

Listing Courtesy of: CRMLS / Listed By: Shanika "Eve" Long, Coldwell Banker Realty - Contact: 818-659-5743
3249 Camino Hermanos Lancaster, CA 93536
Active (47 Days)
$1,315,992 (USD)
OPEN HOUSE TIMES
-
OPENSat, Oct 171:00 pm - 4:00 pm
-
OPENSun, Oct 182:00 pm - 4:00 pm
Description
MLS #:
PF26186752
PF26186752
Lot Size
1.08 acres
1.08 acres
Type
Single-Family Home
Single-Family Home
Year Built
1990
1990
Style
Custom, Patio Home
Custom, Patio Home
Views
City Lights, Valley
City Lights, Valley
School District
Lancaster
Lancaster
County
Los Angeles County
Los Angeles County
Listed By
Shanika "Eve" Long, DRE #01976972 CA, Coldwell Banker Realty, Contact: 818-659-5743
Source
CRMLS
Last checked Oct 13 2026 at 4:27 AM GMT+0000
CRMLS
Last checked Oct 13 2026 at 4:27 AM GMT+0000
Bathroom Details
- Full Bathrooms: 5
- Half Bathroom: 1
Interior Features
- Wet Bar
- Granite Counters
- Loft
- Laundry: Inside
- Atrium
- Dishwasher
- Microwave
- Disposal
- Bedroom on Main Level
- Laundry: Laundry Room
- 6 Burner Stove
- Double Oven
- Gas Range
- Ice Maker
- Primary Suite
- Main Level Primary
- Separate/Formal Dining Room
- Breakfast Bar
- Breakfast Area
Lot Information
- Back Yard
- Front Yard
- Landscaped
- Yard
- Lot Over 40000 Sqft
Property Features
- Fireplace: Family Room
- Fireplace: Living Room
- Fireplace: Wood Burning
- Fireplace: Outside
- Fireplace: Primary Bedroom
- Foundation: Slab
Heating and Cooling
- Central
- Central Air
Pool Information
- Private
- In Ground
- Gunite
Homeowners Association Information
- Dues: $483/Monthly
Flooring
- Wood
- Carpet
- Tile
Exterior Features
- Roof: Tile
Utility Information
- Utilities: Water Connected, Sewer Connected, Electricity Connected, Natural Gas Connected, Water Source: Public
- Sewer: Public Sewer
Parking
- Driveway
- Rv Access/Parking
- Garage
- Paved
- Garage Faces Side
- Door-Multi
Stories
- 2
Living Area
- 5,036 sqft
Additional Information: Pasadena | 818-659-5743
Location
Disclaimer: Based on information from California Regional Multiple Listing Service, Inc. as of {10/12/26 21:27} and /or other sources. Display of MLS data is deemed reliable but is not guaranteed accurate by the MLS. The Broker/Agent providing the information contained herein may or may not have been the Listing and/or Selling Agent. The information being provided by Conejo Simi Moorpark Association of REALTORS® (“CSMAR”) is for the visitor's personal, non-commercial use and may not be used for any purpose other than to identify prospective properties visitor may be interested in purchasing. Any information relating to a property referenced on this web site comes from the Internet Data Exchange (“IDX”) program of CSMAR. This web site may reference real estate listing(s) held by a brokerage firm other than the broker and/or agent who owns this web site. Any information relating to a property, regardless of source, including but not limited to square footages and lot sizes, is deemed reliable.



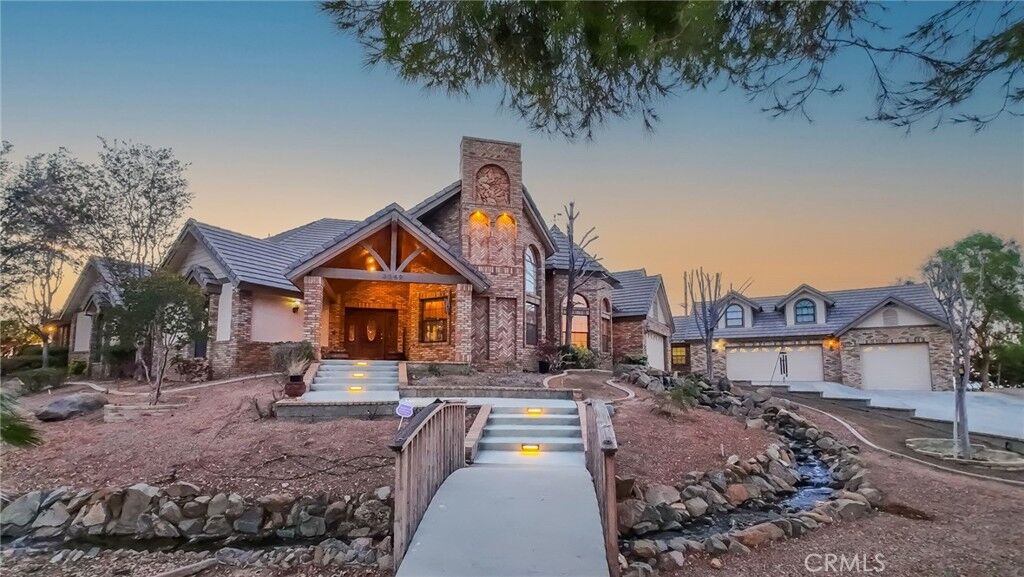
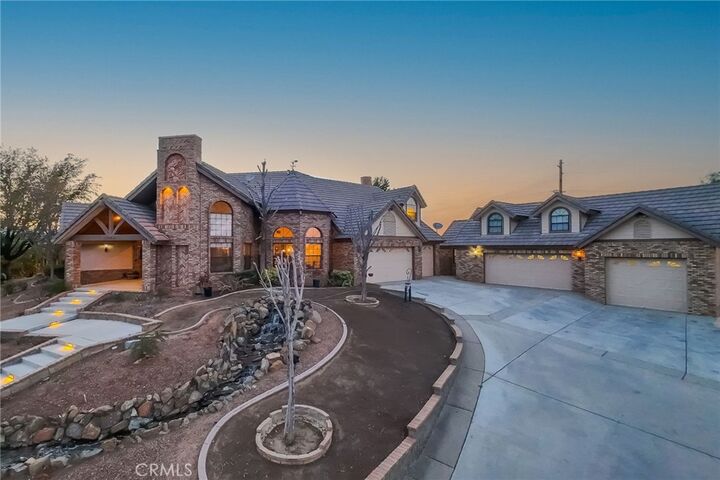
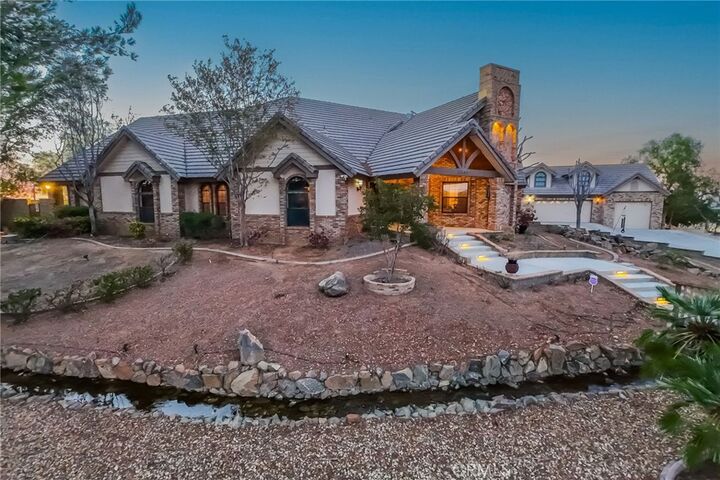
A grand circular driveway surrounded by mature landscaping creates an unforgettable first impression. Step inside to discover a home filled with warmth and unique architectural details, including a formal living room with fireplace, elegant dining room, peaceful interior atrium, and the home's unforgettable vintage-style phone booth.
The spacious family room is made for gathering, showcasing soaring exposed wood-beam ceilings, a dramatic stone fireplace, wet bar, and an abundance of natural light. The remodeled kitchen offers generous space for cooking and entertaining with granite countertops, a large butcher-block island with prep sink, six-burner Viking range, stainless steel appliances, double ovens, wine cooler, breakfast nook, and counter seating.
The main-level primary suite provides a private retreat with its own fireplace, sitting area, walk-in closet, and spacious bath with a freestanding soaking tub. Additional bedrooms are also conveniently located on the main level.
Upstairs, an expansive loft creates the ultimate bonus space for movie nights, games, or entertaining and includes a wet bar, half bath, stone accents, wood-burning stove, hidden door, and private balcony with views.
The backyard transforms the property into a private resort with a sparkling pool and spa, cascading waterfalls, covered patios, built-in BBQ, outdoor fireplace, and multiple areas for entertaining or relaxing. A permitted detached casita adds even more versatility with a spacious living area, full bath, and sauna.
Car enthusiasts will appreciate garage parking for up to six vehicles, along with abundant storage and RV access/parking. Los Hermanos residents also enjoy community amenities including tennis, recreation facilities, a playground, and guarded security.